SERAFINA DÁVALOS’S HOUSE
A home for learning, work
and new possibilities
Serafina Dávalos’s home was much more than a place to live. It was a setting for work, meetings, reading and conversation, where ideas, projects and relationships helped shape her life and her times.
HERRERA 892 · CONTEMPORARY RECORD · 2026
THE HOUSE IN ITS SETTING
The house in context
In the early twentieth century, Serafina’s house stood in a changing Asunción. It was a home and a professional workplace, a place to study and to meet colleagues, students, friends and people from the city’s cultural life.
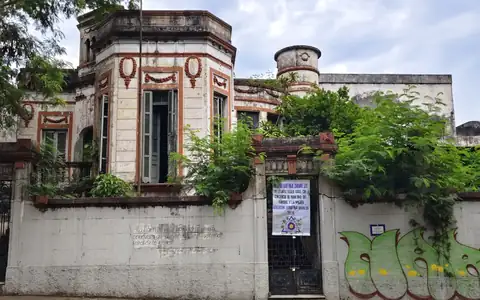
Heritage records describe a horseshoe-shaped layout around a courtyard, with a connecting gallery and an octagonal hall. Without the original building plans, any spatial reconstruction must be understood as an approximation.
How we use the evidence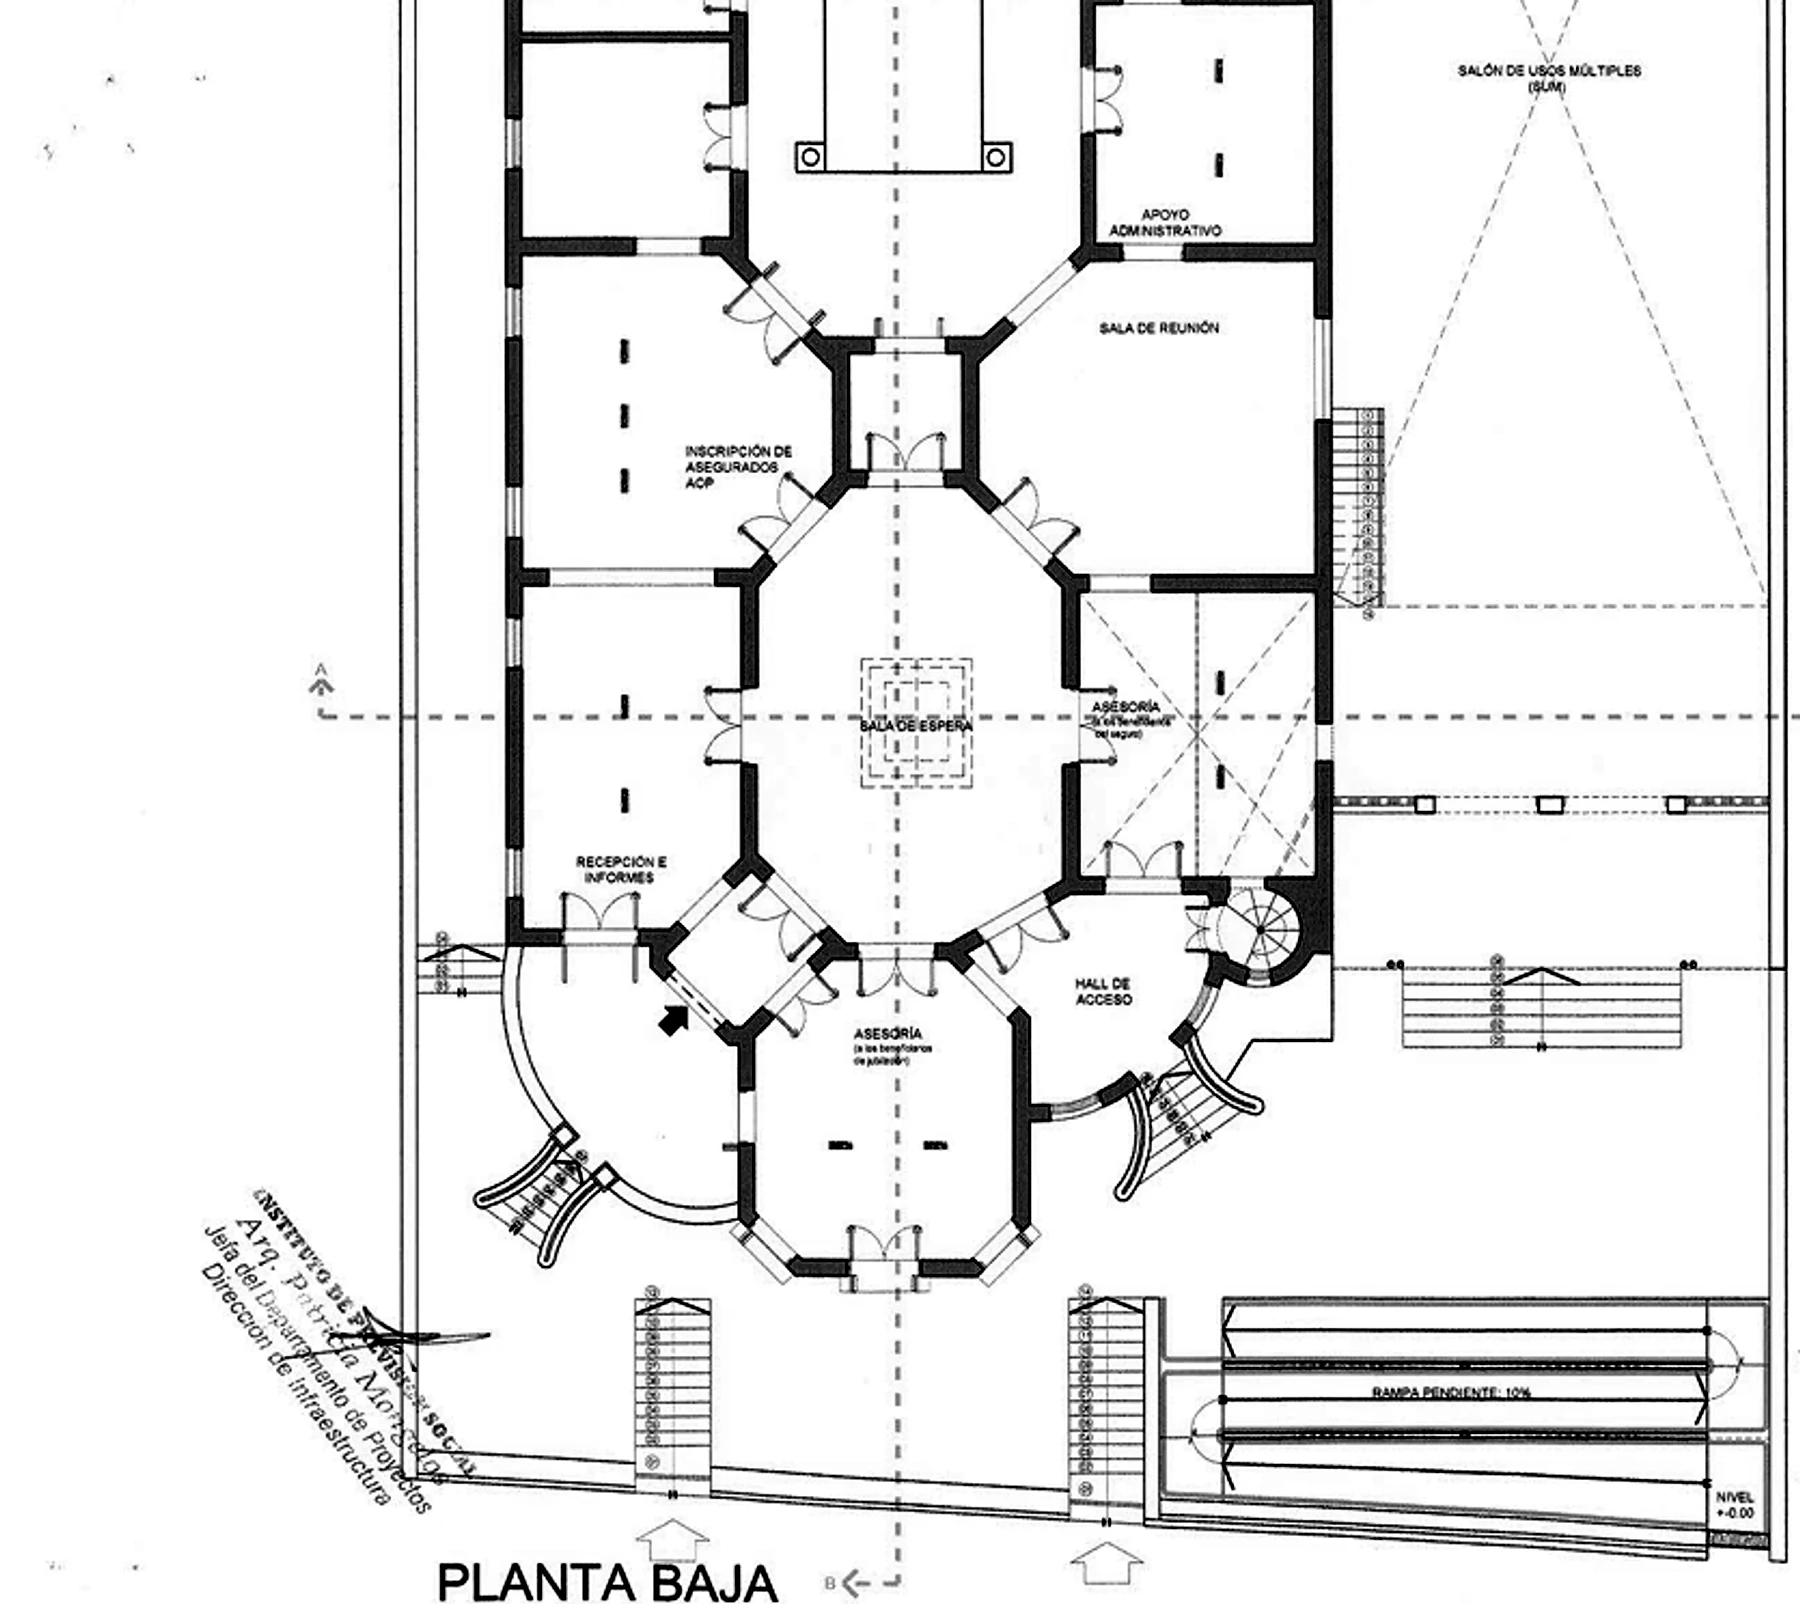
Imagining the house
These scenes do not replace historical photographs we do not have. They draw on documented architecture, memories of life in the house and the material world of its time to suggest, with due caution, what living here may have felt like.
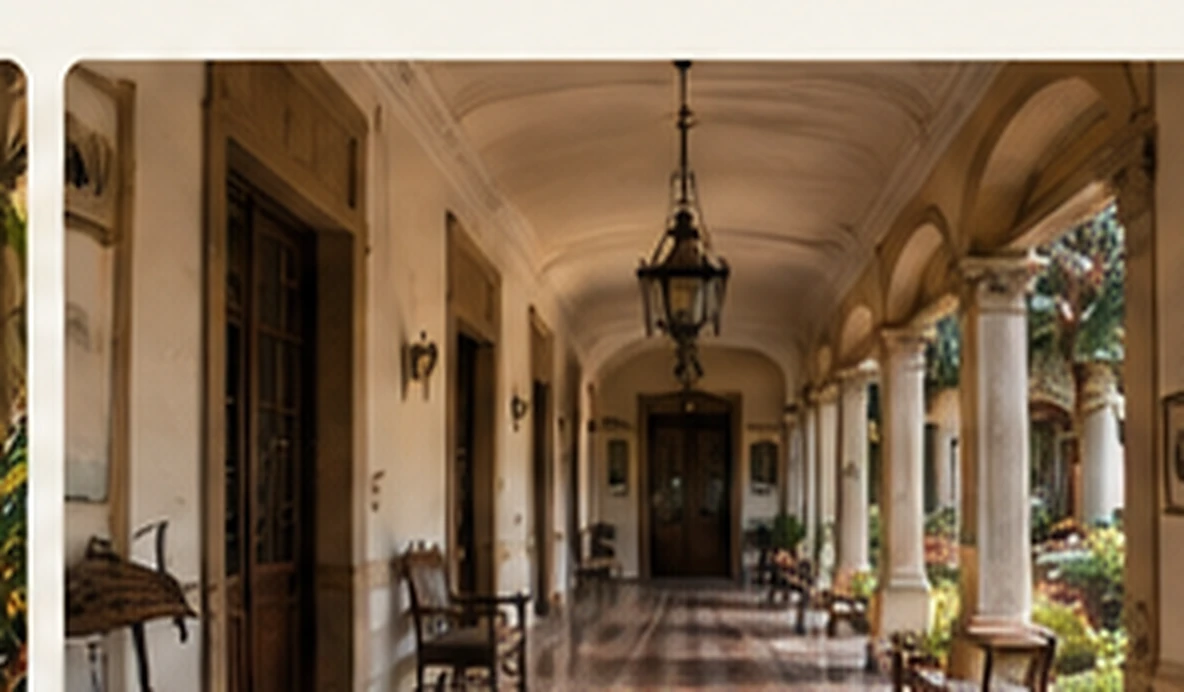
A reconstruction, not a certainty. The spatial layout and some architectural features are documented. Furniture, colours, objects, plants and lighting, however, are interpretive choices. We make that distinction clear so that the emotional experience does not obscure the evidence.
Explore the evidence and limits of the reconstructionSPACES OF MEMORY
A home for reading, work and conversation
The reconstructed images help us imagine what the sources suggest. Every scene has a stated level of evidence: documentary support for the architecture does not turn furniture, colours or objects into historical facts.
 INTERPRETIVE VISUALISATION
Facade
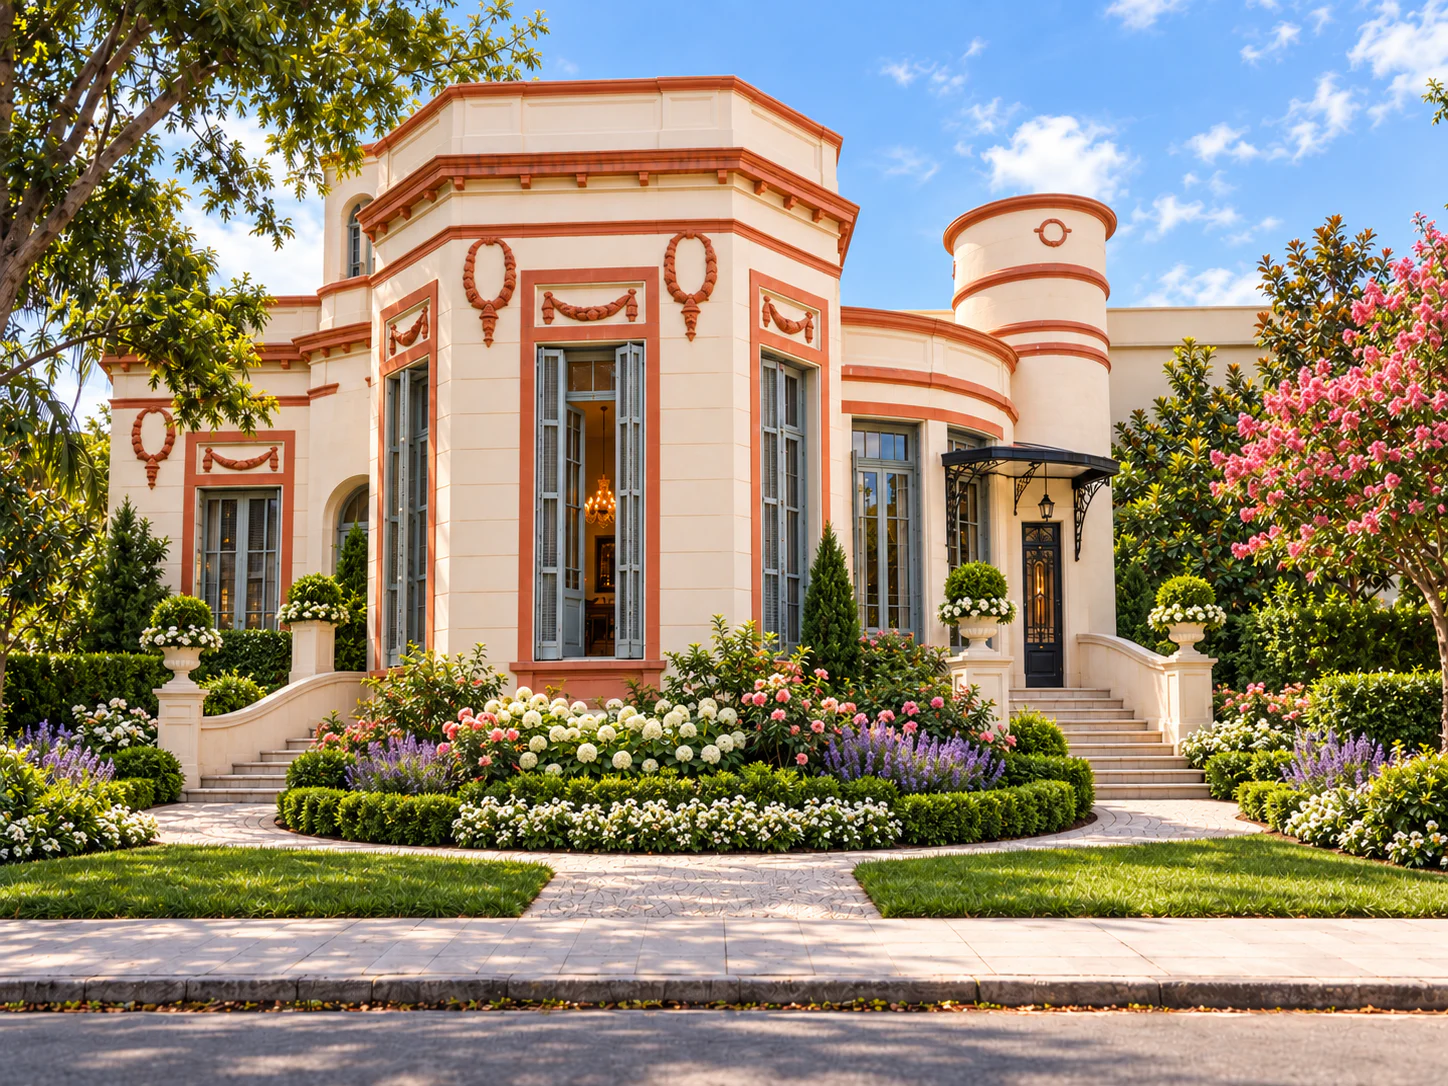
An artist’s interpretation of the restored house, informed by the surviving facade and the technical floor plan. The garden, finishes and lighting are not presented as established historical details.
INTERPRETIVE VISUALISATIONLibrary
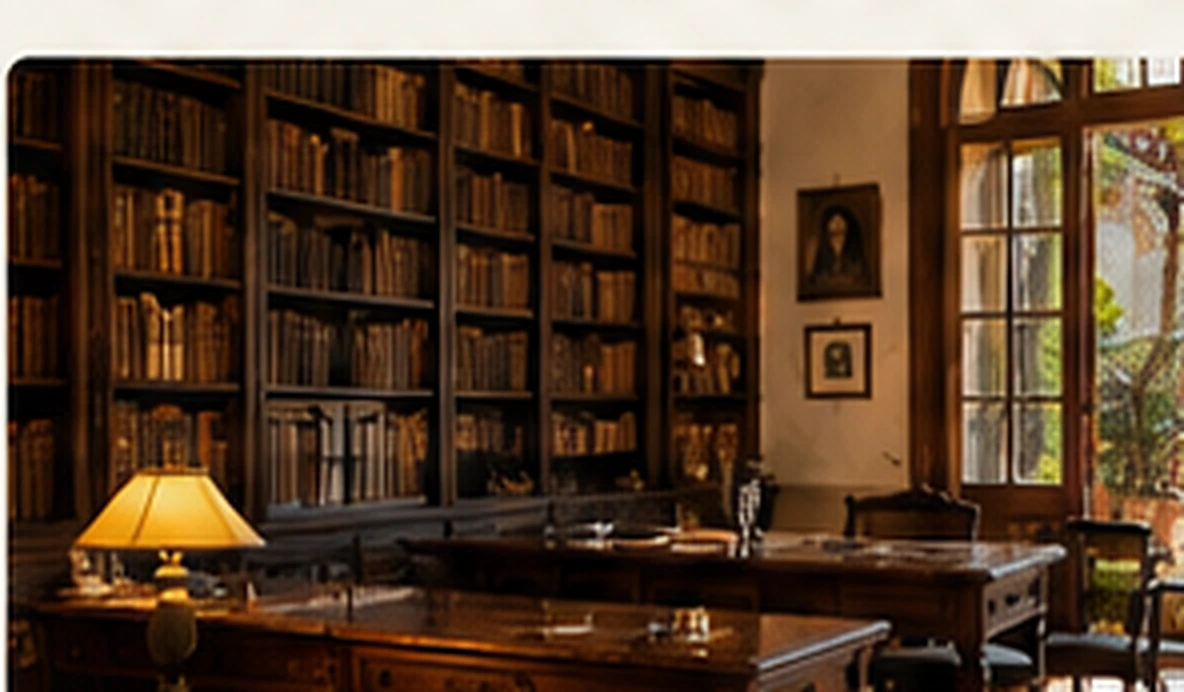
Witnesses recalled an 'immense' library, with books filling several rooms. This illustration brings those memories to life, but it does not claim to show a particular room, furnishings, colours or arrangement as historical fact.
LATER RECOLLECTION · IMAGINED APPEARANCEINTERPRETIVE VISUALISATIONGallery
Heritage records describe a gallery linking the rooms and opening towards the courtyard. The precise architecture, finishes and objects shown here are interpretive, not documented details.
DOCUMENTED SPACE · INTERPRETIVE RECONSTRUCTIONINTERPRETIVE VISUALISATIONCourtyard
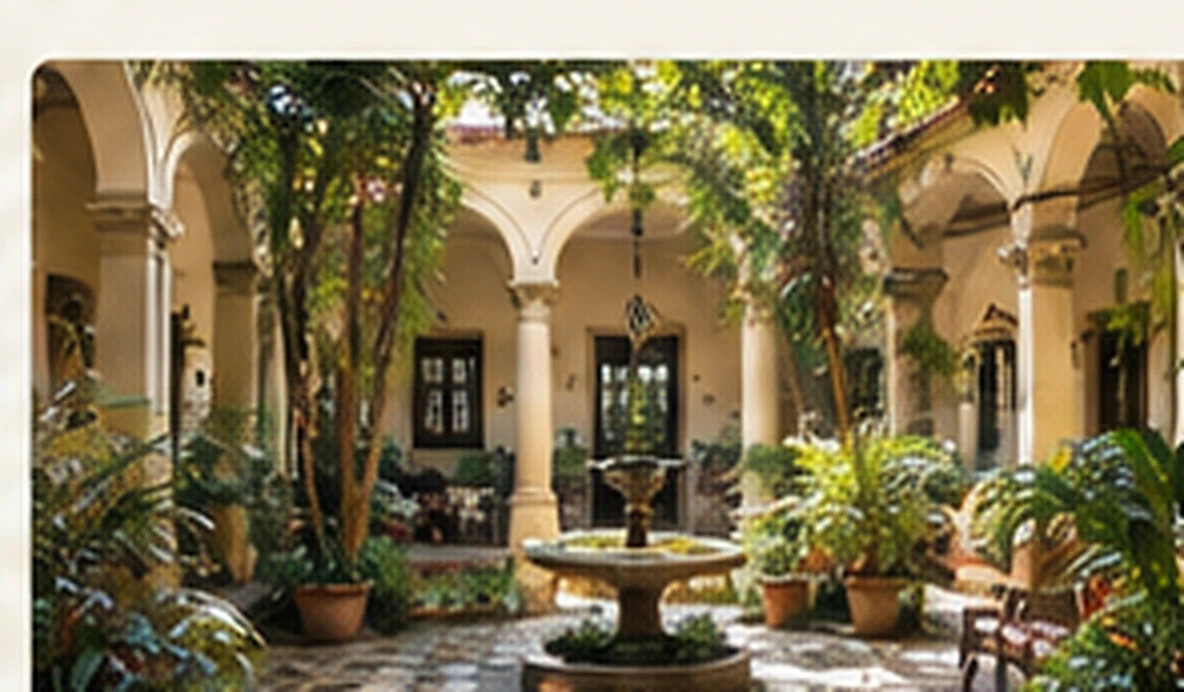
Heritage documents describe a horseshoe-shaped layout around a courtyard. The plants, paving and furnishings in this image are illustrative, not a historically verified reconstruction.
DOCUMENTED LAYOUT · INTERPRETIVE RECONSTRUCTIONINTERPRETIVE VISUALISATIONOctagonal hall
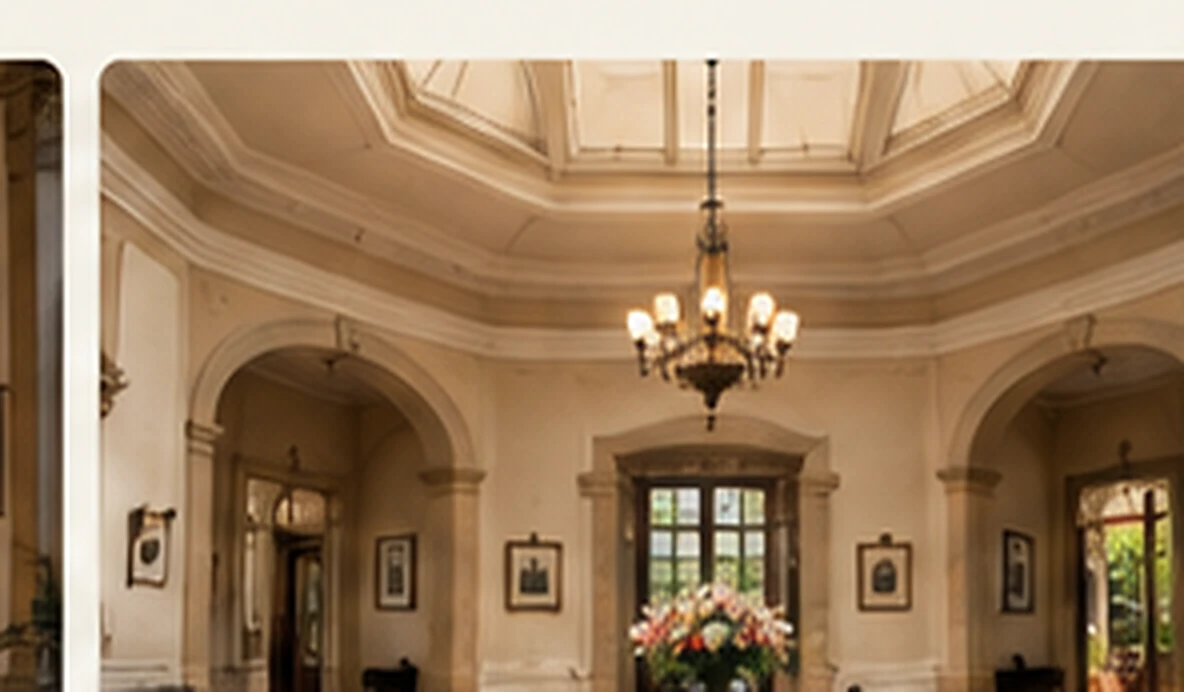
The hall's octagonal shape is documented. Its furnishings, colours, lighting, woodwork and decoration remain unknown; they are depicted here only to help visitors picture the space.
DOCUMENTED GEOMETRY · INTERPRETIVE RECONSTRUCTIONVISUAL RECORD · 2020 → 2026
The house changes. Photographs are evidence too.
This visual record keeps the dates distinct: each image has its own date, provenance and limits.
- 2020
PHOTOGRAPHIC RECORD
Facade, entrance, hall and gallery
Photographs published by Revista Pausa show the entrance, the large arched hall and the columned gallery overlooking the courtyard. The report also notes traces of white and coral paint, along with missing woodwork, ironwork, stained glass, light fittings and elements of the tower and dome.
- s/f
HISTORICAL PHOTOGRAPH · DATE UNCONFIRMED
A roofline that has since disappeared
An exterior photograph published by Última Hora shows roof details that have since disappeared. We use it to examine changes to the building, but do not assign it a date before 1957 while the photograph’s own dating remains uncertain.
- 2026
FIELD PHOTOGRAPHY · SEPTEMBER
The house today, and the histories it carries
Field photographs document the building’s present exterior, garden, doors and facade, as well as two modern plaques. One commemorative plaque reads 1883–1957. We treat that inscription as evidence of public remembrance, not as proof of Serafina’s birth year. The birth record published by MUPA gives 9 September 1877. This site therefore uses 1877 while preserving and explaining the plaque as it stands.
The historical photograph has no verified date, so we do not describe it as predating 1957. Colours observed or reported in 2020 cannot be treated as evidence of the house's appearance between 1914 and 1957. Today's commemorative plaques document public memory, not biographical proof.
PROPERTY RECORD · OFFICIAL EVIDENCE
What the records establish about the building
The visual reconstruction draws on identifiable evidence: cadastral records, current measurements and an official heritage description of the building’s layout. None of these modern records is taken to prove what the house looked like in 1914.
HSE-001
Herrera 892 · Finca 3.335
The IPS property record identifies the building at Herrera 892, between Estados Unidos and Tacuarí streets in the San Roque district. It lists Finca 3.335, cadastral account 12-102-36, a plot of 1,462.40 m² and approximately 718.23 m² of built area.
These are present-day administrative records. On their own, they cannot establish the property's dimensions, condition or ownership during Serafina's lifetime.
HSE-002
Horseshoe layout, courtyard and octagonal hall
SNC Resolution 112/2021 states that the house was commissioned in 1914 and describes eclectic architecture with Art Nouveau and Romantic influences. The heritage assessment identifies a horseshoe-shaped layout around a central courtyard, an octagonal hall and circulation through the gallery and courtyard.
The date 1914 comes from a later official heritage statement. We are still looking for a contemporary permit, deed, drawing or construction file. The 2021 description is not a measured plan from 1914 and does not establish the original colours or finishes.
HSE-003
Honoria, the Paraguayan state and the IPS: a documented ownership chain
An official IPS response documents the Paraguayan state's purchase of Finca 3.335 from Honoria Balirán, formalised by deed on 23 January 1957. A later deed records the IPS purchase from the state on 28 August 1963 for Gs. 4,174,072, with Gs. 1,700,000 already paid. The plot measured 25.92 metres across the frontage and 56.29 metres in depth, or approximately 1,462 m².
The figure of Gs. 4,174,072 belongs to the 1963 transaction between the state and the IPS; it is not evidence of the price paid to Honoria in 1957. The January 1957 sale establishes that Honoria owned the house before Serafina's death, but does not tell us when or how she acquired it.
HSE-010
The house in pictures: what survives, what was lost and what is remembered
Revista Pausa's 2020 photographs show the facade, entrance, arched hall and colonnaded courtyard gallery. They also record traces of white and coral paint and the loss of carved doors, ironwork, stained glass, lights and parts of the tower and dome. An undated photograph published by Última Hora shows roof details that have since disappeared. Photographs from September 2026 document the present facade, garden and doors, along with two plaques. One bears the traditional dates 1883–1957; a birth record published by MUPA instead supports 1877, the date adopted here. The other plaque marks the Asociación Serafina Dávalos in 2026.
The historical photograph has no verified date and cannot be described as pre-1957 without further provenance. Colours observed or reported in 2020 cannot be treated as evidence of the house's appearance between 1914 and 1957. The plaques document later public remembrance, not definitive biographical facts.
ATANDO CABOS · LATER RECOLLECTIONS
An “immense” library
Accounts collected by Line Bareiro recall books in such numbers that they filled several rooms. Those memories help us understand the house’s intellectual life, but they are neither an inventory nor an architectural plan.
That is why we cannot yet identify a particular room as the library, or present imagined shelves, furniture, colours and objects as historical fact.
Atando cabos · 1990 / Humanismo 2007Documented ownership history
Three established facts. One gap still unresolved.
Before January 1957
DocumentedHonoria Balirán
Records establish that Honoria owned the property before its sale to the state. How and when she acquired it remains unknown.
23 January 1957
DocumentedParaguayan State
The ownership records date the formal purchase of the property from Honoria to this point.
28 August 1963
DocumentedInstituto de Previsión Social
The state's purchase was subsequently registered in the name of the IPS.
The ownership documentation proves that Honoria was already the owner of Finca 3,335 before January 1957; The State bought it from Honoria on January 23, 1957 and the property was registered in favor of the IPS on August 28, 1963.
The 1963 deed records the transfer from the Paraguayan state to IPS for Gs. 4,174,072, including Gs. 1,700,000 already paid. It describes a plot measuring 25.92 metres across the front and 56.29 metres deep, approximately 1,462 m², under cadastral number 5429. These figures concern the 1963 transaction; they do not establish how much Honoria received in 1957.
The instrument and date by which Honoria acquired the property before the sale to the State still need to be located.
Honoria · public life and private history
Her presence is documented. The nature of the relationship was described later.
In 1906 Honoria appears directly documented in the Mercantile College as a teacher and secretary. Decades later, retrospective sources described her as Serafina's private secretary, life partner or inseparable companion.
Contemporary records establish that Serafina and Honoria worked together in 1906. Descriptions of a private relationship come from later recollections and are attributed to those sources; they are not presented as words the women themselves used.
Read Honoria’s profileRestoration · public governance
From neglect to a public commitment to memory.
Law 7679 created the National Commission for the restoration and enhancement of the Serafina Dávalos House and ordered that, once restored, it function as a memory center for women's struggles and rights. On August 6, 2026, the Senate documented the installation of an interinstitutional working group to initiate actions.
The National Commission provided for by law and the Technical/interinstitutional Board documented in August are different bodies. No event announced for a future date is presented as having already occurred.
Research in progress
What the house has yet to tell us.
- 01
Find the deed or other document by which Honoria acquired Finca 3.335, and establish the exact date.
- 02
Reconcile differences in area measurements and cadastral identifiers across official records, rather than choosing whichever figure seems most convenient.
- 03
Locate permits, drawings or other records from the period of the construction attributed to 1914, and identify the architect or author if the evidence allows.
- 04
Trace the ownership history before Honoria without treating later recollections as if they were property records.
AFTER SERAFINA · USE AND RESTORATION
Plans to restore are not the same as restoration completed.
For more than a decade, the house has been the subject of proposals, agreements, technical protocols and new legal measures. This timeline distinguishes plans and technical documents from unsuccessful processes, terminated agreements and decisions formally adopted. An announcement is not treated as proof that work was carried out.
- 01
After 1957
HSE-012
The house takes on new uses
A later municipal record says that, after Serafina's death, the house was rented for a time to the Asociación de Médicos Colorados and that part of it was converted into a function room. Later neighbourhood recollections also refer to it as 'Casa IPS'.
Limits of the evidenceThese accounts were recorded after the events. We have not yet established the exact rental dates or found technical records detailing the alterations.
- 02
2013–2014
HSE-008
Casa de la Mujer Asegurada: a project that stayed on paper
In 2013, IPS approved the Casa de la Mujer Asegurada – Serafina Dávalos initiative and commissioned an executive design for repairs and restoration. By July 2014, plans, measurements, a proposed budget and technical specifications were reported to be 70% complete. That percentage concerns preparation of technical documents, not the extent of restoration carried out on the building.
Limits of the evidenceThe 70% figure referred to the preparation of documents, not building work. The floor plan held in this collection was adapted for the IPS project; it is not an original historical plan of Serafina's home.
- 03
2019–2023
HSE-004
A twenty-year agreement, but no proof of completed restoration
The IPS–IPA–MOPC–SNC agreement of 30 July 2019 established a twenty-year framework for restoration and usufruct of the house. IPA was to prepare the heritage intervention protocol, MOPC to provide funding subject to its budget, and SNC to authorise and supervise heritage work. The agreement alone does not prove that restoration was completed.
Limits of the evidenceThe agreement sets out an institutional plan; it does not establish that restoration was carried out. In 2022, the MOPC reported that it had no approved protocol. In 2023, the IPA recorded submitting one.
- 04
2020–2021
HSE-006
Preliminary design and technical protocol
Christian Ceuppens presented a preliminary proposal to restore and enhance the house in October 2020; it was approved as an initial concept. In June 2021, José María Calvo's Intervention Protocol was approved. The complete document runs to more than 170 pages.
Limits of the evidenceApproval of a preliminary proposal is not final construction authorisation. So far, this collection holds only the cover and contents of the full intervention protocol.
- 05
6 August 2022 · Pinta Sud ASU
HSE-013
An art intervention announced for the house
ABC Color announced a performance titled 'Me' at Casa Serafina Dávalos as part of Pinta Sud ASU, associated with Christian Ceuppens and Natalia Antola Guggiari. The notice documents the house's contemporary cultural programme, not an episode from Serafina's lifetime.
Limits of the evidenceThe source is an advance announcement. The collection also includes a notice published later the same day about postponements due to rain. Until we find reporting after the event, we cannot confirm that the performance took place.
- 06
2025–September 2026
HSE-005
Another agreement, two unsuccessful procedures and a termination
In June 2025, IPS granted PGR an onerous thirty-year usufruct of the property, with restoration work as the consideration. The proposed use was an institutional headquarters and a cultural and legal venue. Two technical procedures in 2025 were unsuccessful. In 2026, PGR initiated termination because it lacked the necessary funds; IPS recorded the termination in Resolution C.A. 048-001/2026.
Limits of the evidenceA recommendation to assign the property to another public body is not evidence that a transfer occurred. The complete PDF of the termination resolution has not yet been archived.
- 07
2026
HSE-007
Restoration becomes a legal obligation
Law 7679/2026 established a National Commission to restore and enhance the heritage value of Casa Serafina Dávalos, involving public institutions and civil society. The law provides that, once restored, the house is to serve as a centre of remembrance for women's struggles and rights. An interinstitutional working group was established on 6 August.
Limits of the evidenceThe National Commission established by law and the working group that has met are separate bodies. It is still undecided which institution will manage and operate the restored house.
- 08
2025–2026
HSE-009
Meanwhile, the building reaches a critical condition
A DGPC inspection in May 2026 documented roof leaks, wood-boring insects in timber elements, invasive vegetation and an imminent risk of collapse in parts of the building. The house also appears in the Ñandutí heritage register under reference 8100000225.
Limits of the evidenceThe archive also includes police complaints concerning occupation and theft. These are reported allegations, not legally established findings. An SNC search reporting no records in July 2025 applies only to that office and that date.
Sources · evidence trail
Four primary research records underpin this first edition.
Construction / heritage
The construction of Casa Serafina dates back to 1914.
The historical assessment of the National Secretariat of Culture places the construction order of the house associated with Serafina Dávalos in 1914.
It is a retrospective official heritage statement. Contract, permit, plan, architect or contemporary work documentation are still being sought.
Honoria
Honoria Balirán: documented association and memory of a shared life
In 1906 Honoria appears directly documented in the Mercantile College as a teacher and secretary. Decades later, retrospective sources described her as Serafina's private secretary, life partner or inseparable companion.
Contemporary records establish that Serafina and Honoria worked together in 1906. Descriptions of a private relationship come from later recollections and are attributed to those sources; they are not presented as words the women themselves used.
Ownership
The house: a proven chain of ownership and a still unknown link
The ownership documentation proves that Honoria was already the owner of Finca 3,335 before January 1957; The State bought it from Honoria on January 23, 1957 and the property was registered in favor of the IPS on August 28, 1963.
The instrument and date by which Honoria acquired the property before the sale to the State still need to be located.
Restoration
Law 7679/2026 and the beginning of public governance to restore the Casa Serafina
Law 7679 created the National Commission for the restoration and enhancement of the Serafina Dávalos House and ordered that, once restored, it function as a memory center for women's struggles and rights. On August 6, 2026, the Senate documented the installation of an interinstitutional working group to initiate actions.
The National Commission provided for by law and the Technical/interinstitutional Board documented in August are different bodies. No event announced for a future date is presented as having already occurred.
Return to Serafina